
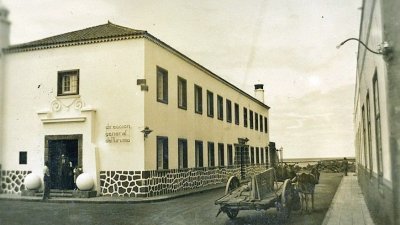
The old National Tourist Parador of Arrecife occupies a prominent place in the history of Lanzarote's economic, architectural, and social transformation. Conceived when tourism activity was just beginning to develop on the island, that establishment represented one of the first institutional efforts to incorporate the capital of Lanzarote into national tourist circuits and provide it with modern accommodation infrastructure for its time. Its construction, designed by the Tenerife architect José Enrique Marrero Regalado, introduced a new concept of hotel establishment and left one of the most unique examples of Neo-Canarian architecture in Lanzarote.
The property also acquired exceptional artistic value thanks to the intervention of César Manrique, author of a mural decoration that transferred references to the island's landscape, identity, and traditional activities to its interior spaces.
More than seven decades later, the building continues to be part of Arrecife's urban landscape, although its function has changed profoundly. The old hotel, which was once threatened with demolition after its closure, ended up being converted into an educational and cultural space, preserving the artistic works conceived for its original decoration.
The birth of a new tourist infrastructure
The history of accommodation in Arrecife predates the construction of the Parador. During the 19th century, there were various inns, boarding houses, and guest houses that met the needs of merchants, travelers, and visitors arriving in the capital. The municipal census of 1834 already recorded establishments of this type on Porlier and Disimulo streets. In the following decades, references appear to other hospices on Rosario and Mina streets.
Among the establishments that reached the 20th century were the Hotel Oriental, located on Real street, and the Hotel Inglés, located on Plaza de la Constitución, which was later renamed Pensión Aniagua. The latter suffered a fire in May 1947.
However, the project that would give rise to the Parador responded to a different purpose. It was not simply a matter of replacing an inn or improving existing accommodation conditions, but of building an establishment expressly designed to receive visitors and contribute to the development of a tourism activity that was beginning to awaken expectations in Lanzarote.
In 1946, the construction of what was initially called the Arrecife Tourist Nautical Club Parador was approved. The Directorate General of Tourism commissioned the project to the architect José Enrique Marrero Regalado, while the execution of the works was awarded to the company Elejabeitia S. A., from Madrid, for a budget of 712,357.63 pesetas.
The work began on August 30 of that year, under the responsibility of Elías de Alday. The chosen location was on the seafront of Arrecife, in the vicinity of the Fish Market pier and the old Onion Pier. The action was also linked to the urban transformation of that area and to the coastal improvement projects.
The construction lasted longer than initially planned. Finally, the establishment opened its doors on June 1, 1950, becoming the first building erected in Lanzarote specifically for tourist purposes.
Marrero Regalado and the Neocanarian architecture of the Parador
The architectural project was the work of José Enrique Marrero Regalado (1897-1956), one of the most representative Canarian architects of his generation. His intervention in Arrecife resulted in a unique construction, linked to the so-called Neocanarian or regionalist style, a trend that recovered elements of the island's architectural tradition and incorporated them into newly conceived buildings.
The building was designed on two floors, with a layout that differentiated the areas intended for social activities and services from the accommodation facilities. The lower floor housed the reception, management, bar, lounge, and a large space for guests. The upper floor contained the rooms and other facilities necessary for the operation of the establishment.
The facade incorporated ornamental elements inspired by Lanzarote's architectural heritage. Among them, the spiral shapes that recalled the motifs of the portal of the church of San Francisco de Teguise and the characteristic chimneys of the traditional buildings of the Villa stood out. These elements responded to an architectural concept that sought to link the building with the territory. Marrero Regalado thus combined the functional needs of a hotel establishment with references to the historical and popular architecture of the islands.
The architect's relationship with the urban development of Arrecife did not end with the Parador. He also participated in the project for the first municipal park, later named Parque José Ramírez Cerdá, conceived as a public space integrated into the waterfront and architecturally related to the hotel establishment.
Both actions were part of a broader transformation of the Arrecife Marina. Land reclamation, the creation of new surfaces, and the planning of areas near the coast progressively modified the city's relationship with its bay. The Parador thus contributed to shaping a new image of the capital at a time when other urban and tourist needs were beginning to arise.
The inauguration and the first years of operation
The official opening took place on June 1, 1950. The event was attended by Enrique Silvela Tordesillas, head of Accommodations of the Directorate General of Tourism, who represented the ministerial bodies responsible for the project. Tourism Administration officials from Madrid also attended, including Pilar de la Puente Bahamonde and Eduardo Renedo Duque.
The ceremony included the blessing of the building by the parish priest of Arrecife, Lorenzo Aguiar Molina, and later the first lunch was held in its facilities. The inauguration also had institutional significance. During the event, a document was signed that recorded a request made in 1945 by Casto Martínez González, secretary of the Insular Tourism Board, in which he requested the construction of a parador in Lanzarote.
The establishment initially had fourteen guest rooms, equipped with telephones, hot and cold running water, and terraces facing the sea. It also had three rooms for staff and another for the administrator, as well as other service areas.
The initial designation of Parador-Club Náutico responded to a concept that went beyond accommodation. The project included facilities for bathers of both sexes and aimed to take advantage of the possibilities of the Pescadería bay as a bathing and recreational space. It was even planned to equip the establishment with small boats, including sloops, to develop nautical activities. It was, therefore, a tourist proposal linked to the sea, the landscape, and the leisure possibilities of the capital of Lanzarote, at a time when the offer of this type of service was still very limited.
César Manrique and the artistic representation of Lanzarote
One of the most outstanding elements of the old Parador was César Manrique's intervention in its interior decoration. The artist was commissioned to create two mural sets, one for the cafeteria and another for the dining room, with the purpose of incorporating an artistic representation of the island's identity and landscape into the establishment's spaces.
The work was developed around 1950, although heritage documentation places the creation of the paintings between 1949 and 1951. The dining room set consists of three independent scenes: The Wind, The Fishing, and The Grape Harvest. The cafeteria housed the fourth mural, titled Allegory of the Island. The compositions correspond to an early stage in Manrique's artistic career and show a figurative and regionalist approach to the landscape and traditional activities of Lanzarote, with influences from classicist Picasso and Cubist language.
Allegory of the Island brings together different elements related to the island's territory. Its composition includes references to traditional architecture, volcanic landscapes, agriculture, popular pottery, and archaeological heritage, along with characters and scenes linked to daily life.
The other three scenes represent activities that for decades were part of the island's economy and customs. The Wind reflects the influence of the trade winds on rural life and crops; The Fishing addresses work related to the sea and the activity of fishing families, while The Grape Harvest captures the uniqueness of agricultural work in Lanzarote's wine-growing landscape.
The paintings feature elements characteristic of the island, such as cultivation pits, stone corrals, traditional dwellings, boats, agricultural tools, and vegetation adapted to the territory's conditions.
The history of "Allegory of the Island" also preserves an episode related to the social and religious circumstances of the time. In the original design, Manrique had depicted two female figures nude. However, before the establishment's inauguration, he had to cover them with cloths, after Bishop Antonio Pildain y Zapiain conditioned the blessing of the building on the modification of those representations.
Currently, the two mural sets remain in the old Parador, now the seat of the UNED. The three scenes from the dining room are in the Aula Magna, while "Allegory of the Island" is integrated into the university library.
The conservation of these works went through difficult times. In March 2001, a fire severely affected the three scenes from the old dining room, which were subsequently subjected to a restoration intervention. Over time, they began to show conservation problems related to humidity, leaks, cracks, repainting, and material loss.
In June 2021, a new conservation and recovery project for the paintings concluded, promoted by the Directorate General of Cultural Heritage of the Government of the Canary Islands. The work, carried out by restorers Claudio Carbonell and Beatriz Galán, included the consolidation of the pictorial layer, surface cleaning, stain removal, and chromatic and support reintegration. The intervention allowed for action on the accumulated damage and the recovery of the works' presentation conditions, preserving one of the most representative mural sets from César Manrique's early artistic period.
The expansions and the growth of tourist demand
The operation of the Parador soon showed the need to increase its capacity. The demand for accommodation and expectations of tourist growth led to the study of different actions to improve its facilities and increase the number of rooms.
In 1953, a first expansion was planned that included eight additional rooms: five facing the sea and three for staff. The intervention also included the installation of a higher-power generator set and improvements to the electrical supply, water supply, and sewage system.
These actions coincided with a period of significant transformations in Arrecife. The city was still facing difficulties related to water supply, electricity, and sanitation, essential infrastructure for consolidating stable tourism activity. In July 1954, a new generator set began operating at the establishment, while improvements to the water supply were expected through its connection to the general network.
The evolution of demand led to the proposal of a more far-reaching intervention. In October 1955, a delegation from the General Directorate of Tourism visited Lanzarote to study the establishment's needs and analyze an expansion and renovation project. The delegation was headed by the Director General of Tourism, Mariano de Urzaiz y Silva, Duke of Luna, and included technical and administrative managers from the organization.
The action received ministerial approval on April 13, 1956. The project included new rooms with bathrooms, nine of them facing the sea, as well as six bedrooms for staff and two for the administrator. The works were awarded to Pedro Elejabeitia for a budget of 1,571,538.45 pesetas.
Historical documentation includes different references to the number of rooms included in this expansion, so it is advisable to differentiate between the dependencies planned in the project and the effective accommodation capacity. Statistics place the initial capacity of the Parador at 28 and at 60 in 1957, once the expansion works were completed.
The growth in demand is also reflected in the activity figures. The establishment recorded 2,193 stays in 1952, 2,786 in 1953 and 1954, 3,329 in 1955, and 4,670 in 1956. These data allow us to appreciate the progressive importance of the Parador within Lanzarote's still limited tourist offerings.
The closure of 1970 and the threat of demolition
The establishment's trajectory as tourist accommodation ended on March 1, 1970, when it closed its doors by order of the Ministry of Information and Tourism. The decision put an end to almost twenty years of hotel activity and opened a period of uncertainty about the future of the property.
Its demolition was even considered to allocate the land for other uses contemplated in the urban planning of the so-called Zone 12. The proposal included the possibility of building a new establishment opposite San Gabriel Castle, on land where the old Betancort y Compañía ice factory was located.
The project, commissioned to the architect Juan Palazuelo, included a hotel with fifty double rooms, complementary facilities, gardens, a pier for nautical activities, recreational spaces, and swimming pools. However, that initiative never materialized, nor was the demolition of the old Parador carried out, which remained standing despite the urban planning proposals that had threatened its continuity.
The closure marked the end of one of the establishments that had signaled the beginning of organized tourist activity in Lanzarote, but the building retained much of its architectural and artistic value.
From hotel to school and university headquarters
After its closure as a hotel establishment, the property began a new phase linked to education and other public services. Between 1974 and 1979, it housed the La Marina General Basic Education School, becoming a teaching space for several generations of students from Arrecife.
During that period and the following years, other activities and services were also developed in its premises, including those related to Radio ECCA and the Red Cross, as well as those provided by different organizations and groups.
In 1980, the building became the headquarters of the associated center of the National University of Distance Education in Lanzarote. This new use consolidated its educational and cultural function and allowed a property that had been destined for demolition to remain in use.
Over the years, its facilities also housed dependencies of the Tourism Board, the Arrecife Municipal Library, and various island associations and federations. The functional transformation constitutes one of the most unique aspects of its trajectory: a building conceived to receive Lanzarote's first visitors ended up becoming a space dedicated to university education, culture, and associative activity.
A building that is part of Arrecife's memory
The trajectory of the old National Tourist Inn allows us to trace several fundamental stages of Lanzarote's contemporary history. Its construction responded to the first expectations of tourist development; its architecture incorporated references to the island's tradition; its interiors housed one of César Manrique's first mural interventions, and its closure reflected the changes experienced by the accommodation model in subsequent decades.
The threat of demolition and its subsequent educational and cultural reuse are part of a story of transformation that explains why the property continues to occupy a unique place in the collective memory of Arrecife.
It was not just a hotel. It constituted one of the first architectural manifestations of the institutional commitment to tourism in Lanzarote, a meeting place for the first visitors, and the support for an artistic work that is today part of the island's cultural heritage.
Its permanence as a university headquarters allows it to continue performing a public function, while its murals preserve the mark of a César Manrique who, at the beginning of his career, already found essential elements of his artistic creation in the landscape and identity of Lanzarote. The old Parador represents, in short, the memory of an island that was beginning to open up to tourism and that, over time, found in its architectural and cultural heritage an essential part of its own identity.
DOCUMENTARY AND BIBLIOGRAPHIC SOURCES
PERERA BETANCOR, Francisca María. "The Parador and the first municipal park of Arrecife." IX Conference on Studies on Fuerteventura and Lanzarote. Island Councils of Fuerteventura and Lanzarote, 2001, vol. II, pp. 137-147.
GARCÍA RODRÍGUEZ, Cecilia. The mural paintings of César Manrique in the former National Tourist Parador of Arrecife de Lanzarote. Study of their state of conservation. XVII Conference on Studies on Fuerteventura and Lanzarote. Island Councils of Lanzarote and Fuerteventura.
CÉSAR MANRIQUE FOUNDATION. César Manrique 1950-1957. Exhibition catalog, 2006.
NATIONAL UNIVERSITY OF DISTANCE EDUCATION (UNED). Associated Center of Lanzarote. "The building". Institutional documentation.
GOVERNMENT OF THE CANARY ISLANDS. General Directorate of Cultural Heritage. "Cultural Heritage restores the two murals by César Manrique in Lanzarote". June 8, 2021.
DIGITAL MEMORY OF LANZAROTE. Historical chronology of the National Tourist Parador of Arrecife.
CONGRESS OF DEPUTIES. Parliamentary documentation on the background of the construction of the Arrecife Tourist Parador-Nautical Club.
CÉSAR MANRIQUE FOUNDATION. Documentation and reports related to the artistic career and conservation of César Manrique's mural work.



Add La Voz de Lanzarote as a preferred Google source.
Stay informed with the latest current news.