
To understand the birth of the Arrecife Gran Hotel, one must go back to the 1960s, when Lanzarote was beginning to experience an economic transformation that would profoundly modify its social, urban, and productive structure. The island still maintained a close relationship with fishing, agriculture, port activities, and trade, but tourism was beginning to make its way as a new possibility for development.
Arrecife was then living through a period of change. For much of its history, the capital had grown around the port and the fishing, commercial, and industrial activities linked to the sea. The canneries, warehouses, and docks had marked its physiognomy and a good part of its economic activity. However, the sixties introduced new expectations. Tourist expansion was beginning to transform the coastline, and institutions and private initiative sought to provide the island with infrastructures capable of responding to growing demand.
The construction of the Parador Nacional de Turismo, the appearance of new hotel establishments, and actions on the seafront were part of that process. Arrecife was beginning to project a different image, with new roads, representative buildings, and spaces designed to relate to the coastline. Tourism was ceasing to be considered a complementary activity and was beginning to acquire a relevant role in Lanzarote's economic prospects.
It was in this context that the initiative arose which would lead to the Hotel Mancomunidad, the initial name of the establishment that would later be known as Arrecife Gran Hotel. The project responded to a specific aspiration: to provide the capital with a higher-category accommodation, capable of attracting visitors and contributing to the island's economic development.
PROTUCASA and the project for a large hotel in the capital
The promotion of the establishment corresponded to PROTUCASA, Promociones Turísticas Canarias, S. A., a company established to promote investments related to tourism development. The initiative involved the participation of private shareholders, including island residents, and the support of the Caja Insular de Ahorros de Gran Canaria, Lanzarote y Fuerteventura.
The initial designation of Hotel Mancomunidad responded to the origin of that business initiative and the participation of capital from the three eastern islands. The aim was for Arrecife to have modern and competitive infrastructure, at a time when Lanzarote's accommodation offerings were still limited.
The choice of location also had an urban planning dimension. The hotel was situated next to Reducto Beach, in a prime coastal area that was part of the transformations of the capital's coastline. The plot occupied came from land reclaimed from the sea, a circumstance that explains the uniqueness of its location and the importance of that intervention in Arrecife's new waterfront.
The opening of Avenida Mancomunidad helped organize access to the establishment and articulate its relationship with the rest of the city. The new avenue and the hotel were part of the same transformation operation: Arrecife began to build an image as a tourist capital, with representative buildings and spaces oriented towards the coast.
Construction took place during the second half of the sixties and culminated in 1970. The establishment became Lanzarote's first five-star hotel, a fact that helps understand the scale of that business venture. It was not about modestly expanding the accommodation offerings, but about introducing an establishment of a category and scale previously unknown on the island.
Juan Jesús Trapero and Enrique Spínola: the architects of the building
The history of the Gran Hotel cannot be explained without focusing on its creators. The architectural project was the work of Juan Jesús Trapero Ballesteros and Enrique Spínola González, two professionals whose participation was recorded in a specialized publication of reference for the history of Spanish architecture.
The magazine Arquitectura, published by the Official College of Architects of Madrid, dedicated its issue 165, corresponding to September 1972, to various projects and reflections on Lanzarote. Among its pages, it included the Arrecife Gran Hotel, in a report located between pages 42 and 44, where Juan Jesús Trapero and M. Enrique Spínola were listed as architects. The same publication also featured their work on the island's School of Arts and Crafts, another project linked to their professional collaboration.
This contemporary reference from the COAM is of particular importance because it allows for the documentary identification of the authors and situates their work within the architecture being developed in Lanzarote during those years. Their intervention was not a secondary aspect of the tourist operation: they were the ones who shaped a construction that would eventually become one of the most recognizable elements of Arrecife's landscape.
The design started from a plot of reduced dimensions and a floor plan of essentially square configuration. The adopted solution differentiated two large functional areas. On the ground floor, administrative and public service areas were concentrated, while the upper volume was mainly intended for rooms.
The organization of the building required solving a significant construction challenge. The rooms were articulated by cantilevered sections that reached approximately five meters, a dimension that necessitated maintaining a precise structural balance. The designers chose to associate these volumes with the vertical circulation core, so that the arrangement of the rooms also contributed to defining the exterior image of the property.
The result was a construction of 18 floors that visually dominated its surroundings. The height was not solely due to a desire for monumentality: it was also related to the limitations of the plot and the need to concentrate the facilities of a large-capacity hotel establishment in a reduced space.
A skyscraper in the traditional landscape of Arrecife
The appearance of the Gran Hotel represented a clear break with the proportions that had characterized Arrecife's architecture until then. The capital was mainly formed by lower-rise buildings, white facades, and volumes adapted to a direct relationship with the sea and the traditional urban fabric.
In contrast to that image, the new establishment introduced an unknown verticality. Its 18 floors could be seen from different points in the city and from the coast, becoming a visual reference that modified the perception of the waterfront.
The construction aroused criticism from the very first moment. For some sectors, its volume was excessive and altered the traditional scale of the capital. Its height cast shadows over part of the adjacent beach and contrasted with the horizontal landscape that had historically defined the city. The discussion was not limited to an aesthetic issue: it also raised the question of what growth model Arrecife should follow and how far its relationship with the sea could be transformed.
The authors defended the architectural solution, based on cubic volumes and a composition that aimed to dialogue with certain forms of island architecture. However, the public perception of the building was marked by its monumental dimension and the contrast with the surrounding constructions.
Over time, that controversy ended up becoming part of its identity. The hotel was considered by some a symbol of modernization and by others an alteration of the urban scale. Beyond these assessments, its presence became an inseparable element of Arrecife's image.
César Manrique and the artistic dimension of the Gran Hotel
The construction of the establishment was not exclusively linked to architecture and tourism. It also had the artistic advice of César Manrique, whose intervention brought a plastic dimension to the project.
Manrique was then developing intense creative activity and participating in initiatives aimed at transforming the relationship between architecture, art, and landscape. His conception defended that constructions should be integrated into the environment and that artistic elements could play an essential role in the identity of spaces.
For the Arrecife Gran Hotel, he created a large abstract mural in 1970, made of concrete blocks. The work measured 2.20 meters in height by 7.21 in length and presented an organic composition, whose forms evoked a marine creature, especially a fish.
The piece constituted a singular intervention within the establishment. Its materiality and abstract language related it to other mural experiences developed by Manrique during those years, in which he experimented with volumes, textures, and materials far removed from conventional pictorial procedures.
The mural ended up having a story of its own, separate from that of the building. When the 1994 fire destroyed a large part of the hotel, the work was transferred to the César Manrique Foundation. Two years later, in 1996, it was acquired by the Riu Meloneras hotel, in Gran Canaria, where it was installed in the main dining room.
The trajectory of that piece allows us to rescue a part of the artistic heritage linked to the old establishment. While the building remained burnt out and its future was still undecided, the mural had managed to survive and find a new location. Its journey constitutes one of the least known episodes in the history of the Gran Hotel and demonstrates that Manrique's relationship with that project left a mark that transcended the construction itself.
1970: the hotel opens its doors and Arrecife looks towards a new era
The completion of the Gran Hotel coincided with a particularly significant year for communications and tourism development in Lanzarote. On March 3, 1970, the island's airport was opened to national and international civil passenger traffic, an infrastructure that expanded the possibilities of connection with other territories and would prove decisive for subsequent tourism growth.
The appearance of new airport and hotel facilities was part of a broader transformation. Lanzarote was beginning to have the necessary elements to receive visitors more regularly and develop a tourism activity that, over the years, would acquire a decisive weight in its economy.
The Arrecife Gran Hotel was inaugurated by the Minister of Information and Tourism, Alfredo Sánchez Bella, although the official presentation of the establishment took place on December 12, 1970. This chronological distinction is important: the ministerial inauguration occurred earlier, while the official presentation ceremony was dated in December of that year.
Its five-star rating placed it in a prominent position within the island's accommodation offerings. The hotel represented a commitment to higher-level tourism and to a capital city that aspired to play a more relevant role in the new economy. Its capacity, its facilities, and its seaside location made it a benchmark for hotel activity in Arrecife.
The establishment was not only meant to receive visitors. It also contributed to projecting an image of modernity and openness, at a time when the island was beginning to experience changes that would affect its communications, its labor market, and its urban structure.
From splendor to closure: the end of a first phase
The hotel's trajectory was conditioned by the evolution of the tourism sector and by the economic difficulties the establishment went through. The building, conceived as a major infrastructure to boost tourism in the capital, gradually lost prominence until it finally closed its doors in 1990.
The closure meant a radical change for a property that had been conceived as one of the symbols of Arrecife's modernization. Its facilities became inactive and a prolonged period of abandonment began.
The structure continued to dominate the coastline, but its presence had acquired a very different meaning. The hotel no longer represented the promise of tourism growth that had accompanied its construction, but an unused infrastructure that needed a solution.
The deterioration of the facilities and the lack of activity turned the property into an urban problem. Its volume continued to be an unavoidable reference on the seafront, although now associated with abandonment and decay.
That scenario preceded the episode that would definitively mark the memory of the Gran Hotel.
November 21, 1994: the fire that destroyed the Gran Hotel
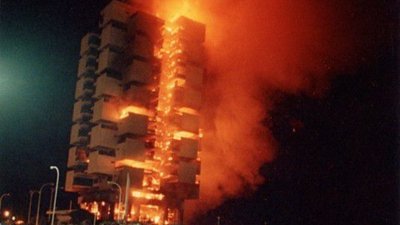
On Monday, November 21, 1994, around six in the evening, a fire broke out on the ground floor of the old establishment. The fire began to spread inside and quickly reached the upper floors. In a short time, the flames spread throughout much of the structure and a huge column of smoke could be seen from different parts of Lanzarote.
The magnitude of the disaster surprised the population and highlighted the difficulties of intervening in an 18-story building. The hotel had been closed for four years and was abandoned, but its height and interior configuration caused the fire to take on extraordinary dimensions.
The conditions of the intervention were marked by the limited resources available at the time to the island's fire department. The Fire Station had twelve staff members, organized in shifts of three. However, one of them had to remain at the station, so only two firefighters initially responded to the scene of the incident.
The testimony of Jaime Guerra, one of the firefighters from that period, allows us to reconstruct the difficulties of the initial moments. The vehicle deployed had a 2,000-liter water tank. The personnel attempted to fight the flames, but falling glass and the height of the building complicated any maneuver. The available pressure barely allowed the water to reach the third floor.
Those limitations proved decisive. The fire was advancing through a very tall structure, and the available resources did not allow for effective access to the upper floors. The intervention took place under particularly difficult conditions, while the flames continued to spread inside the building.
The height of the hotel ended up being one of the main obstacles to controlling the fire. The vertical spread and the inability to get water to the upper levels made extinguishing it practically unfeasible with the available resources. The fire ended up consuming a large part of the building and exposed the difficulties of intervening in a structure of those characteristics.
No fatalities were recorded, but the damage was devastating. The interior was gutted, and the hotel facilities disappeared under the effects of the fire. The main structure, however, remained standing.
The image of the Gran Hotel, turned into a blackened skeleton against the sea, was etched into the memory of Lanzarote's inhabitants. The building that had symbolized the tourist modernization of the capital now appeared as a huge ruin visible from a large part of Arrecife.
The Ruin, the Debate on Demolition, and the Future of the Coastline
After the fire, a lengthy debate opened about the future of the property. The possibility of demolishing it was present from the very beginning, especially among those who believed that its disappearance would allow for the recovery of part of the city's visual connection with the sea and the allocation of the land for other uses.
The idea of demolishing the hotel and transforming the space into a green area or an extension of the Islas Canarias park environment was raised again on different occasions. The height of the building, its deterioration, and the criticism it had generated since its construction fueled the proposals of those who advocated for recovering the coastal horizon.
However, the demolition presented economic and technical difficulties. The solidity of the structure made the operation costly and complex. The property remained standing for years, and its ruins eventually became an abandoned space, even used as a shelter by homeless people.
In 1997, a proposal to demolish the building and construct an underground parking lot in its place gained strength again. The initiative aimed to alleviate the capital's traffic problems and facilitate the recovery of pedestrian spaces in the old town. It was also proposed that the upper surface could be used to extend the Islas Canarias park and restore the view of the horizon.
The proposal was never executed. The Gran Hotel remained standing, and while alternatives for its future were being considered, another possibility began to emerge: to utilize the existing structure and return the property to its hotel function.
The discussion reflected a broader debate about the city model that should be developed on the waterfront. The Gran Hotel had been born as a bet on tourist modernization and had generated controversy due to its volume. After the fire, its future once again divided opinions between those who advocated for its disappearance and those who believed it could still be recovered.
Rehabilitation: a new image for a historic building
In the late 1990s and early 2000s, the decision to recover the property began to take shape. By 2000, work was already underway on a remodeling project aimed at restoring its lodging function. The proposal was based on a fundamental idea: to preserve the main structure and profoundly modify the building's exterior image.
The intervention was entrusted to architects Javier Mena and Ramón Chesa, also linked to other urban development projects on the Arrecife waterfront, including the design of the Islas Canarias park. Their work had to address the challenge of transforming a structure marked by fire into a hotel establishment adapted to the new demands of the sector.
The renovation proposed maintaining the building's skeleton, but introducing a new architectural configuration. One of the main innovations consisted of using transparent and translucent materials, especially in the facades, with the aim of visually lightening the volume and reducing the sense of a barrier that the old hotel had created facing the sea.
The project also included new one or two-story constructions for common areas, such as cafes, kitchens, and restaurants. The intention was for the ground floor of the establishment to connect with the urban environment through terraces, services, and meeting areas, so that the hotel would function not only as accommodation but also as an active part of the waterfront.
The proposal sought to establish visual and functional continuity with the Islas Canarias park and facilitate the city's relationship with the seashore. The new image of the property had to respond to a different architectural sensibility than that which had presided over its original construction.
The renovation allowed the structure that had survived the fire to be preserved and given a new life. In 2004, the Arrecife Gran Hotel reopened its doors, culminating a process that had involved abandonment, destruction, and a prolonged debate about its possible disappearance.
A building that survived its own history
The 2004 reopening was not simply the recovery of a hotel establishment. It also put an end to one of the most prolonged urban development episodes in Arrecife's recent history. For years, the burnt skeleton of the old hotel had remained as an uncomfortable presence on the coast, recalling both the aspirations of the initial tourist era and the disaster of 1994.
The new image allowed it to recover its activity and reintegrate into the life of the capital. The original structure, transformed through rehabilitation, retained the height that had defined its presence since the seventies, albeit with a different architectural expression.
The history of the Gran Hotel brings together several trajectories: that of a society that sought to boost tourism through a large-scale investment; that of two architects who designed an exceptional building for its time; that of César Manrique and a mural that managed to survive the fire; that of firefighters who had to face the flames with limited resources; and that of a city that debated for years whether to demolish the building or give it a second chance.
It is also the story of an urban transformation. The hotel was born on a seafront that was beginning to change, occupied a plot of land reclaimed from the sea, and became a visual reference that modified the image of Arrecife. Its construction caused controversy, its closure left an enormous empty structure, the fire seemed to condemn it to disappear, and the rehabilitation ended up incorporating it back into the landscape of the capital.
More than half a century after its construction, the Arrecife Gran Hotel continues to be one of the most recognizable elements of the Lanzarote coastline. Its silhouette recalls an era when the island was beginning to open up to tourism and Arrecife was seeking a new economic and urban identity. But it also preserves the memory of a November afternoon when flames destroyed the interior of the building and cast doubt on its continuity.
The giant that defied the landscape, burned in front of the sea, and was reborn from its ashes continues to tell, from its position next to Reducto Beach, an essential part of Lanzarote's contemporary history.
Documentary and bibliographic sources
-
Official State Gazette. Order of November 6, 1970, elevating the representation of the Arrecife Port Works Organization to the category of Subsection. BOE no. 272, of November 13, 1970. The provision came into effect on November 14.
-
Official College of Architects of Madrid (COAM). Arquitectura Magazine, no. 165, September 1972. "Arrecife Gran Hotel," pp. 42-44; attribution of the project to Juan Jesús Trapero and M. Enrique Spínola. https://www.coam.org/es/fundacion/biblioteca/revista-arquitectura-100-anios/etapa-1959-1973/revista-arquitectura-n165-Septiembre-1972
-
Quesada Acosta, Ana María and González Chávez, Carmen Milagros. "Towards the remodeling of the Arrecife waterfront." XII Conference on Studies on Lanzarote and Fuerteventura, vol. II, 2008. Study on the origin, architecture, urban planning controversy, fire, and rehabilitation of the Gran Hotel.
-
Memoria de Lanzarote. "Arrecife Gran Hotel under construction." Historical photograph by José Pérez Duque. Documentation on PROTUCASA, architects Spínola and Trapero, execution by Construcciones Alcalá, S. A., and artistic advice by César Manrique.
-
Memoria de Lanzarote. Chronology of December 12, 1970: official presentation of the Arrecife Gran Hotel and reference to its prior inauguration by minister Alfredo Sánchez Bella.
-
Memoria de Lanzarote. Chronology of November 21, 1994: fire at the Arrecife Gran Hotel.
-
García Rodríguez, Cecilia. The mural paintings of César Manrique in the former Parador Nacional de Turismo of Arrecife de Lanzarote. Academic study, University of La Laguna, 2015-2016. Documentation on the Gran Hotel mural, its dimensions, materials, and subsequent history.
-
La Voz de Lanzarote. Interview with Andrés Pérez and Luis Perdomo about the first firefighters in Lanzarote, with testimony from Jaime Guerra regarding the intervention in the Gran Hotel fire.
-
Historical studies on the evolution of tourism in Lanzarote. Documentation on the appearance of the Hotel Mancomunidad, its promotion by PROTUCASA, and the context of the expansion of island accommodation offerings during the sixties and seventies.



Add La Voz de Lanzarote as a preferred Google source.
Stay informed with the latest current news.